Plot 10, The Balmoral, Highstairs Lane, Stretton
£549,950
Full Description
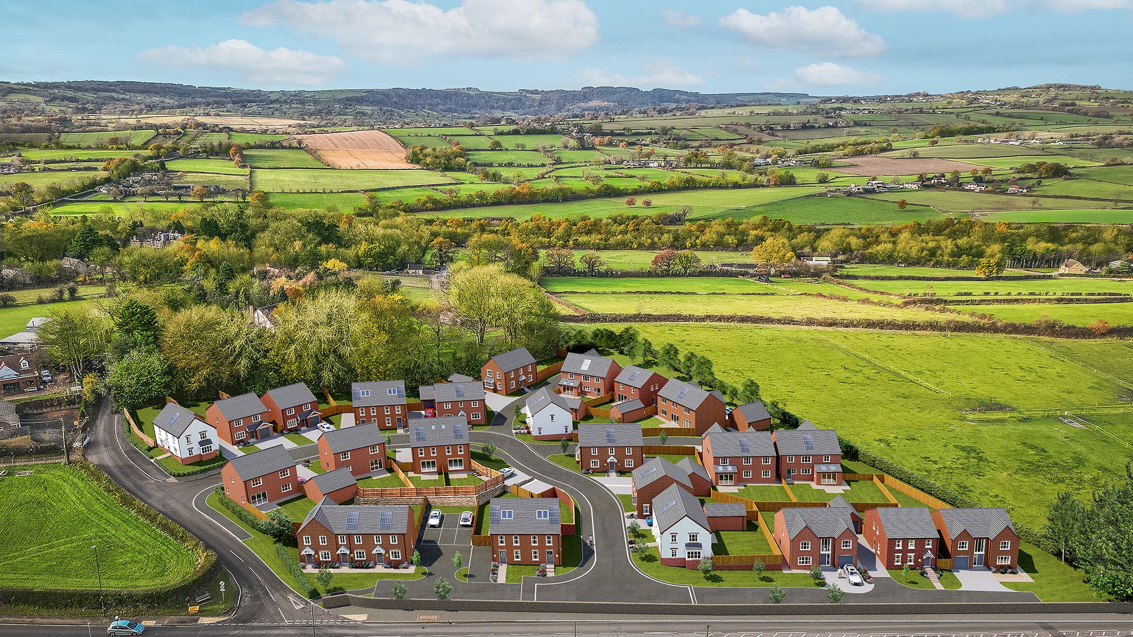
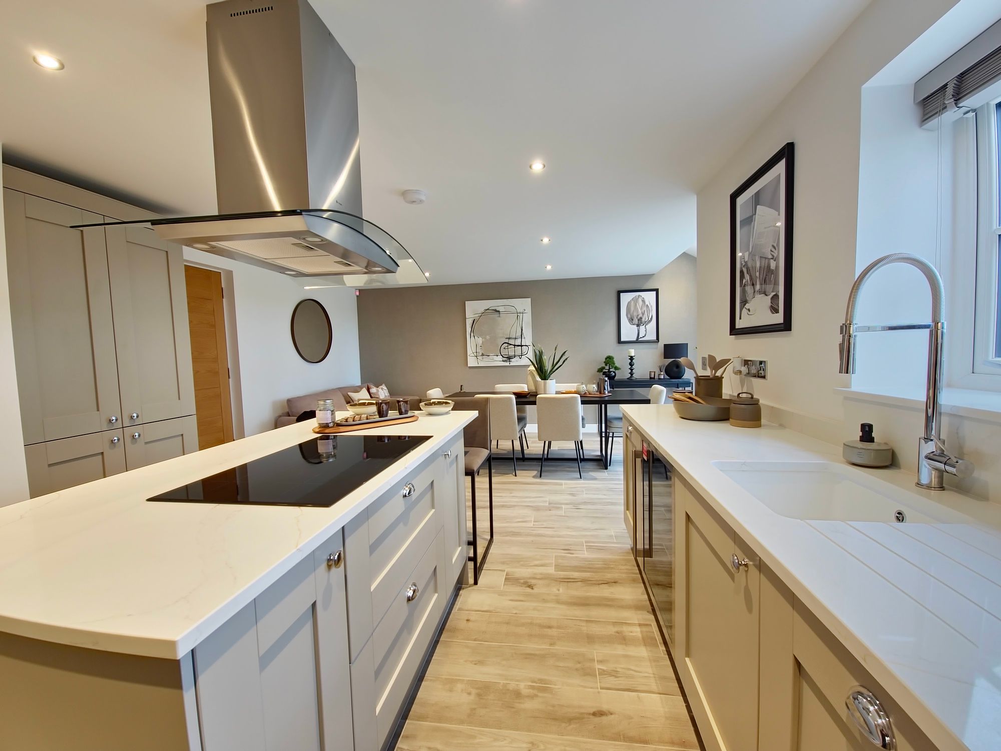
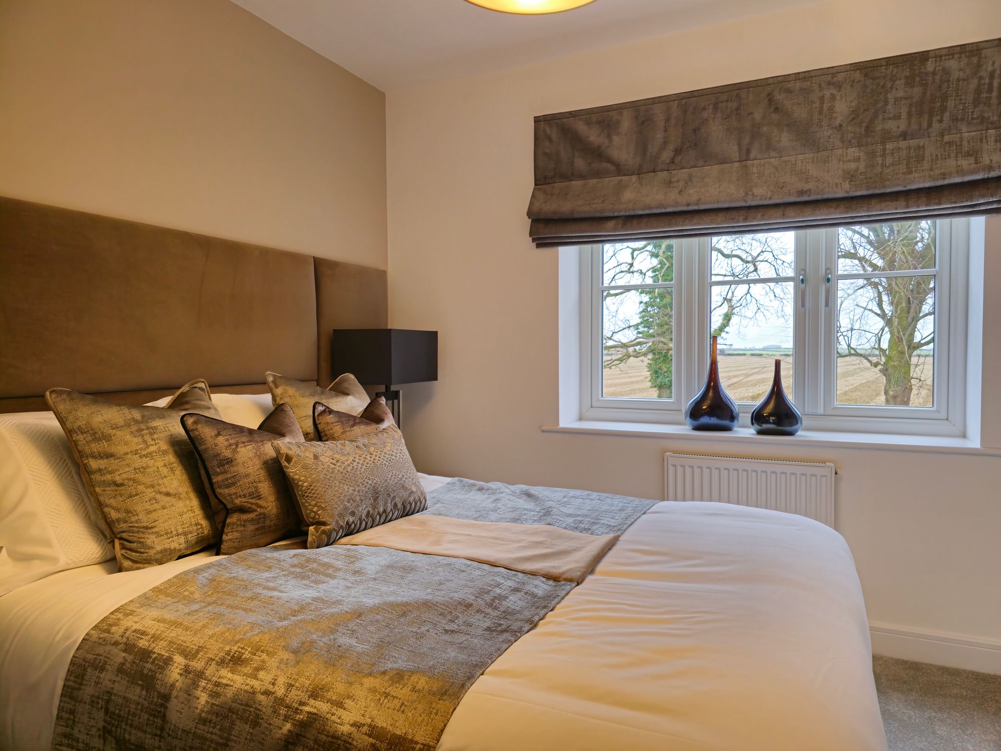
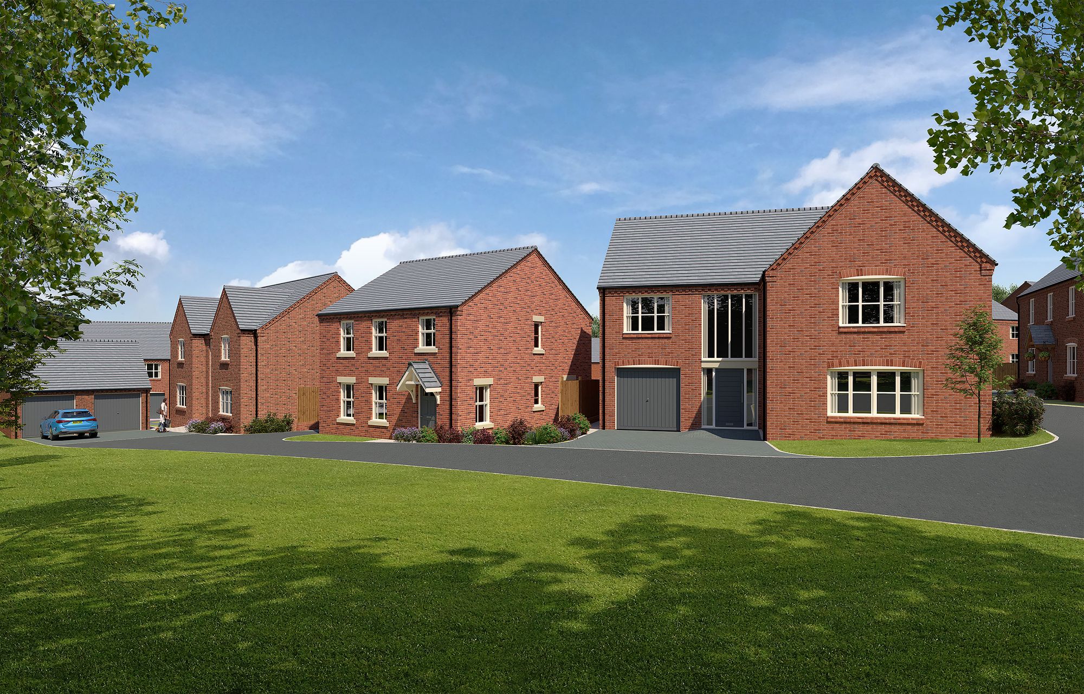
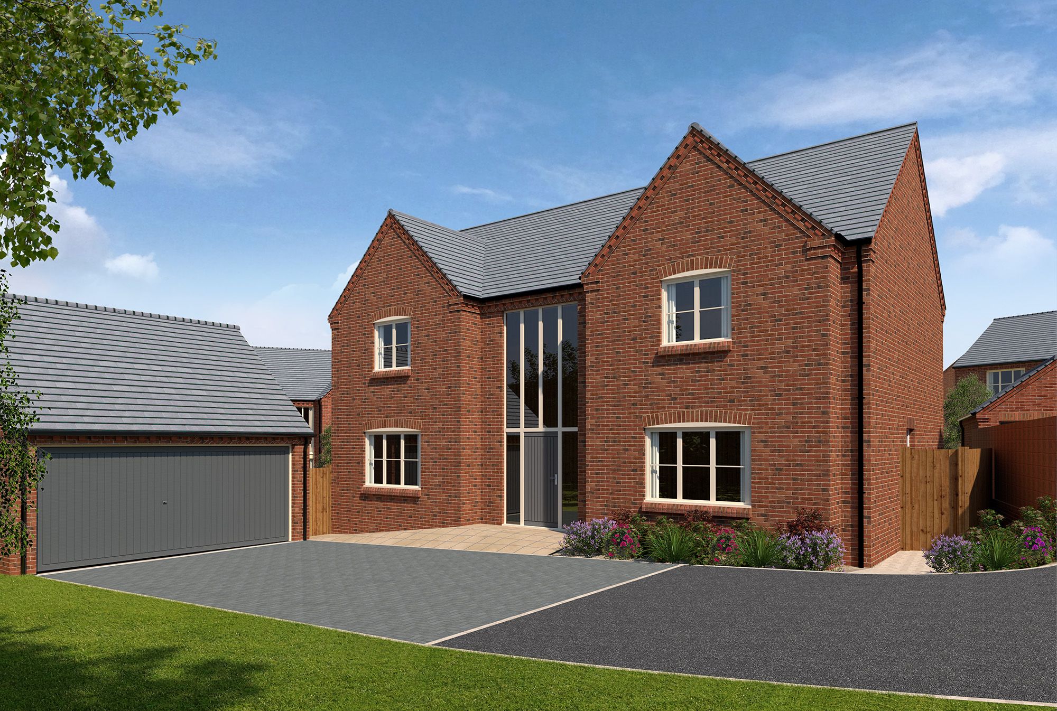
A bespoke and contemporary 4-bed detached home with incredible countryside views, luxury open-plan kitchen living dining area, solar panels, underfloor heating and a double detached garage. Finished to the highest standard — view now before it’s gone!
Situated in the sought after village of Stretton ,this development offers a blend of rural outdoor living with excellent commuter links while being conveniently located close to local amenities .It is the perfect location to enjoy the great outdoors with the picturesque Ogston Reservoir and sailing club just a short cycle away and notable attractions such as Chatsworth Hall, Hardwick Hall and Ashover Rock nearby.
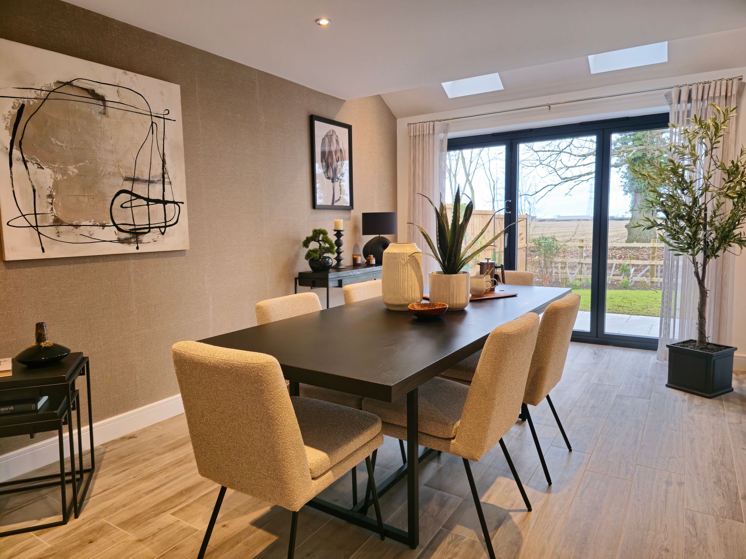
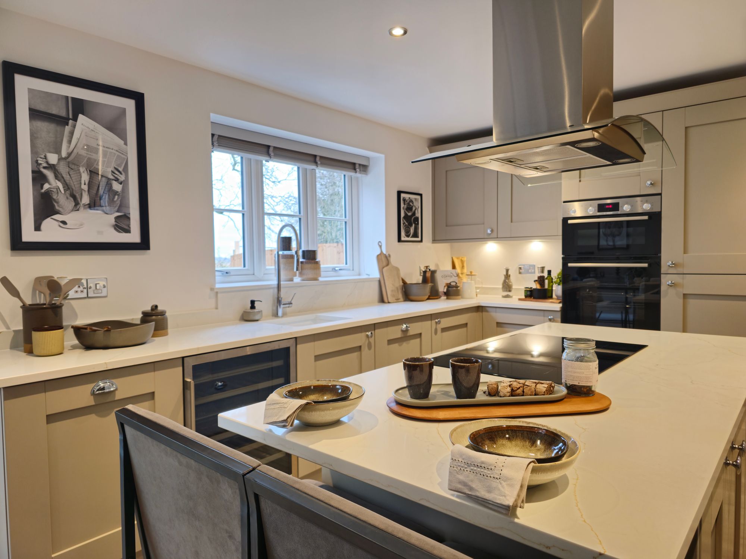
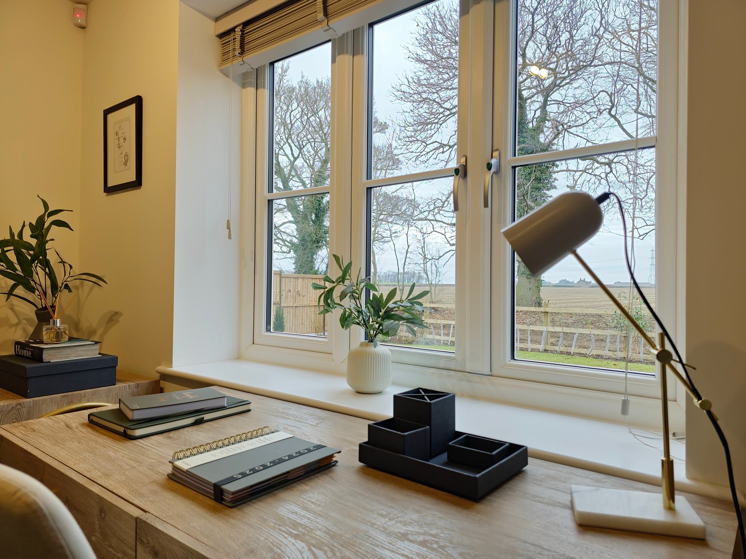
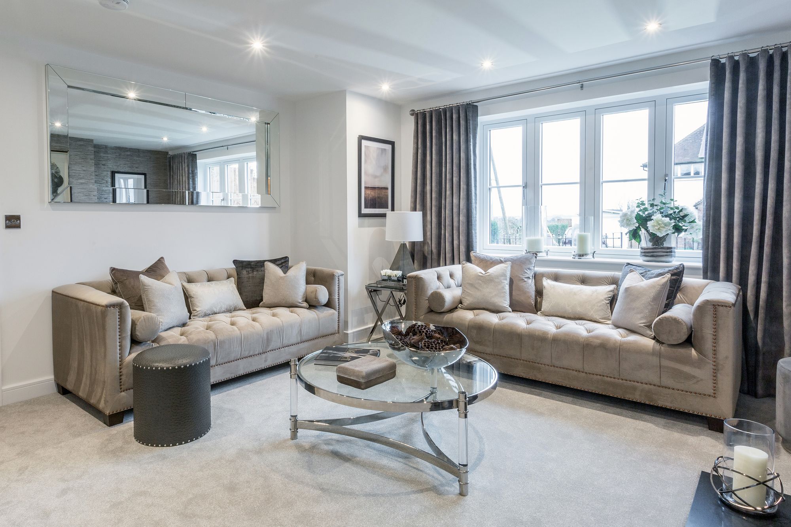
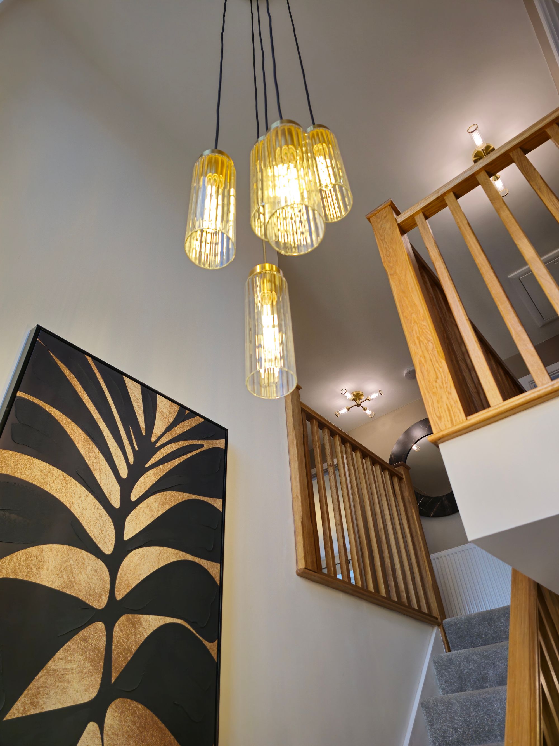
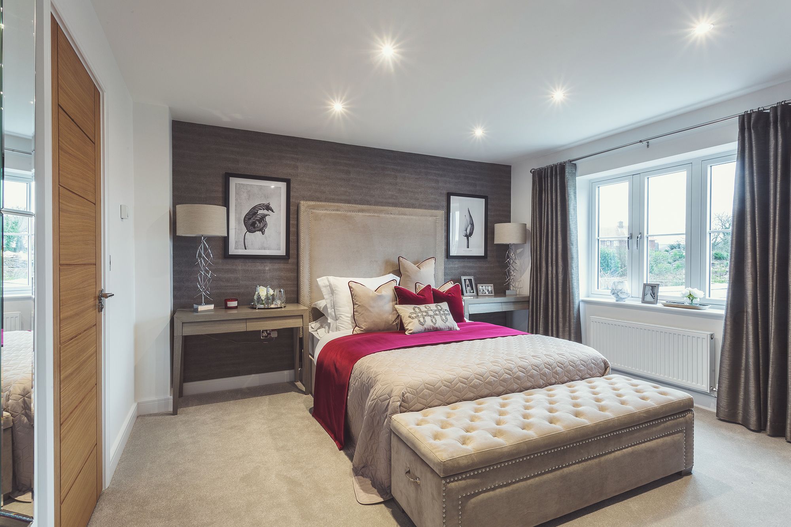
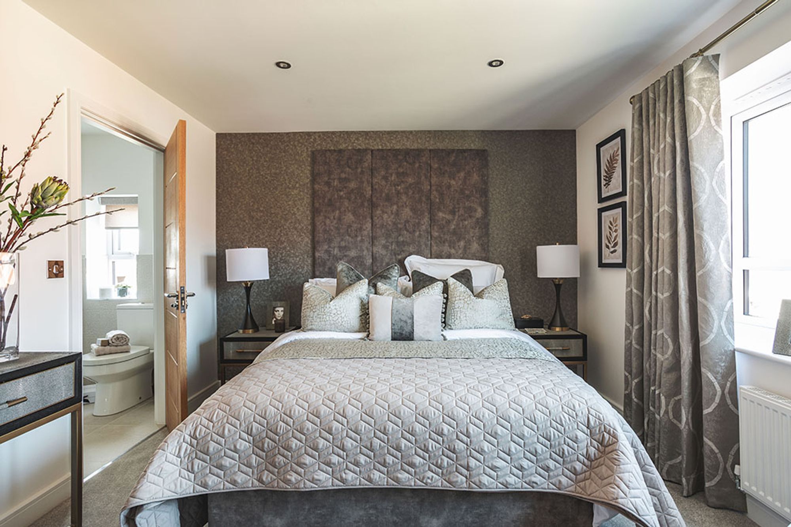
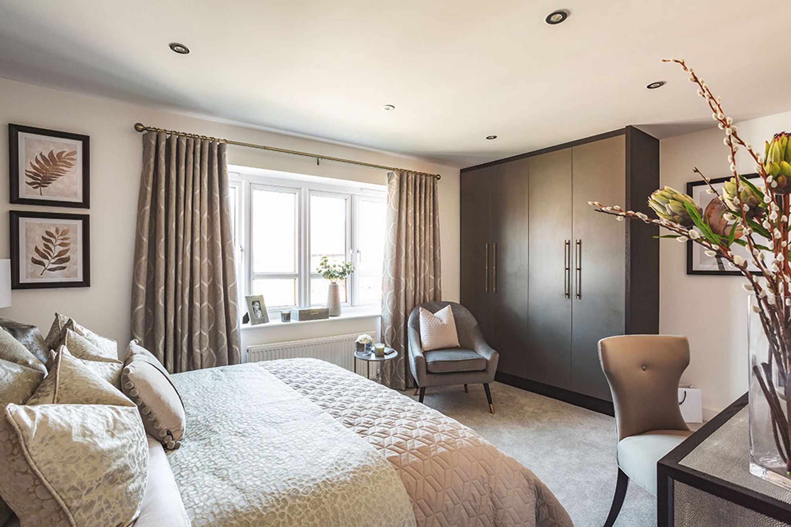
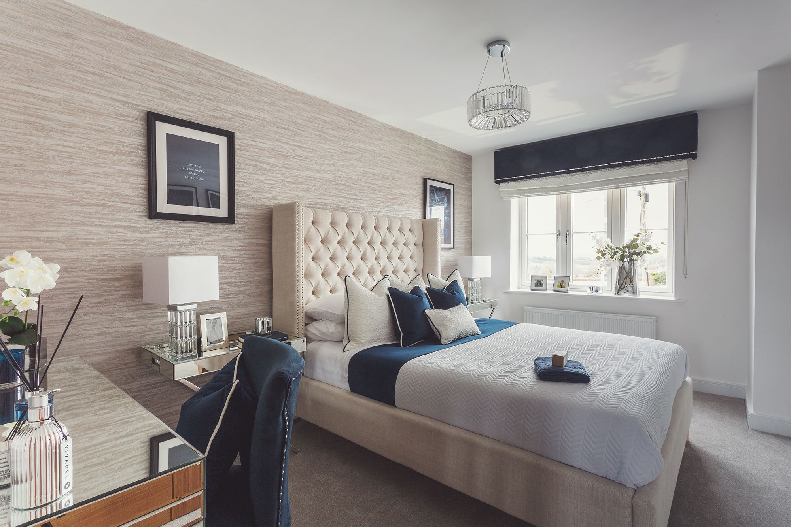
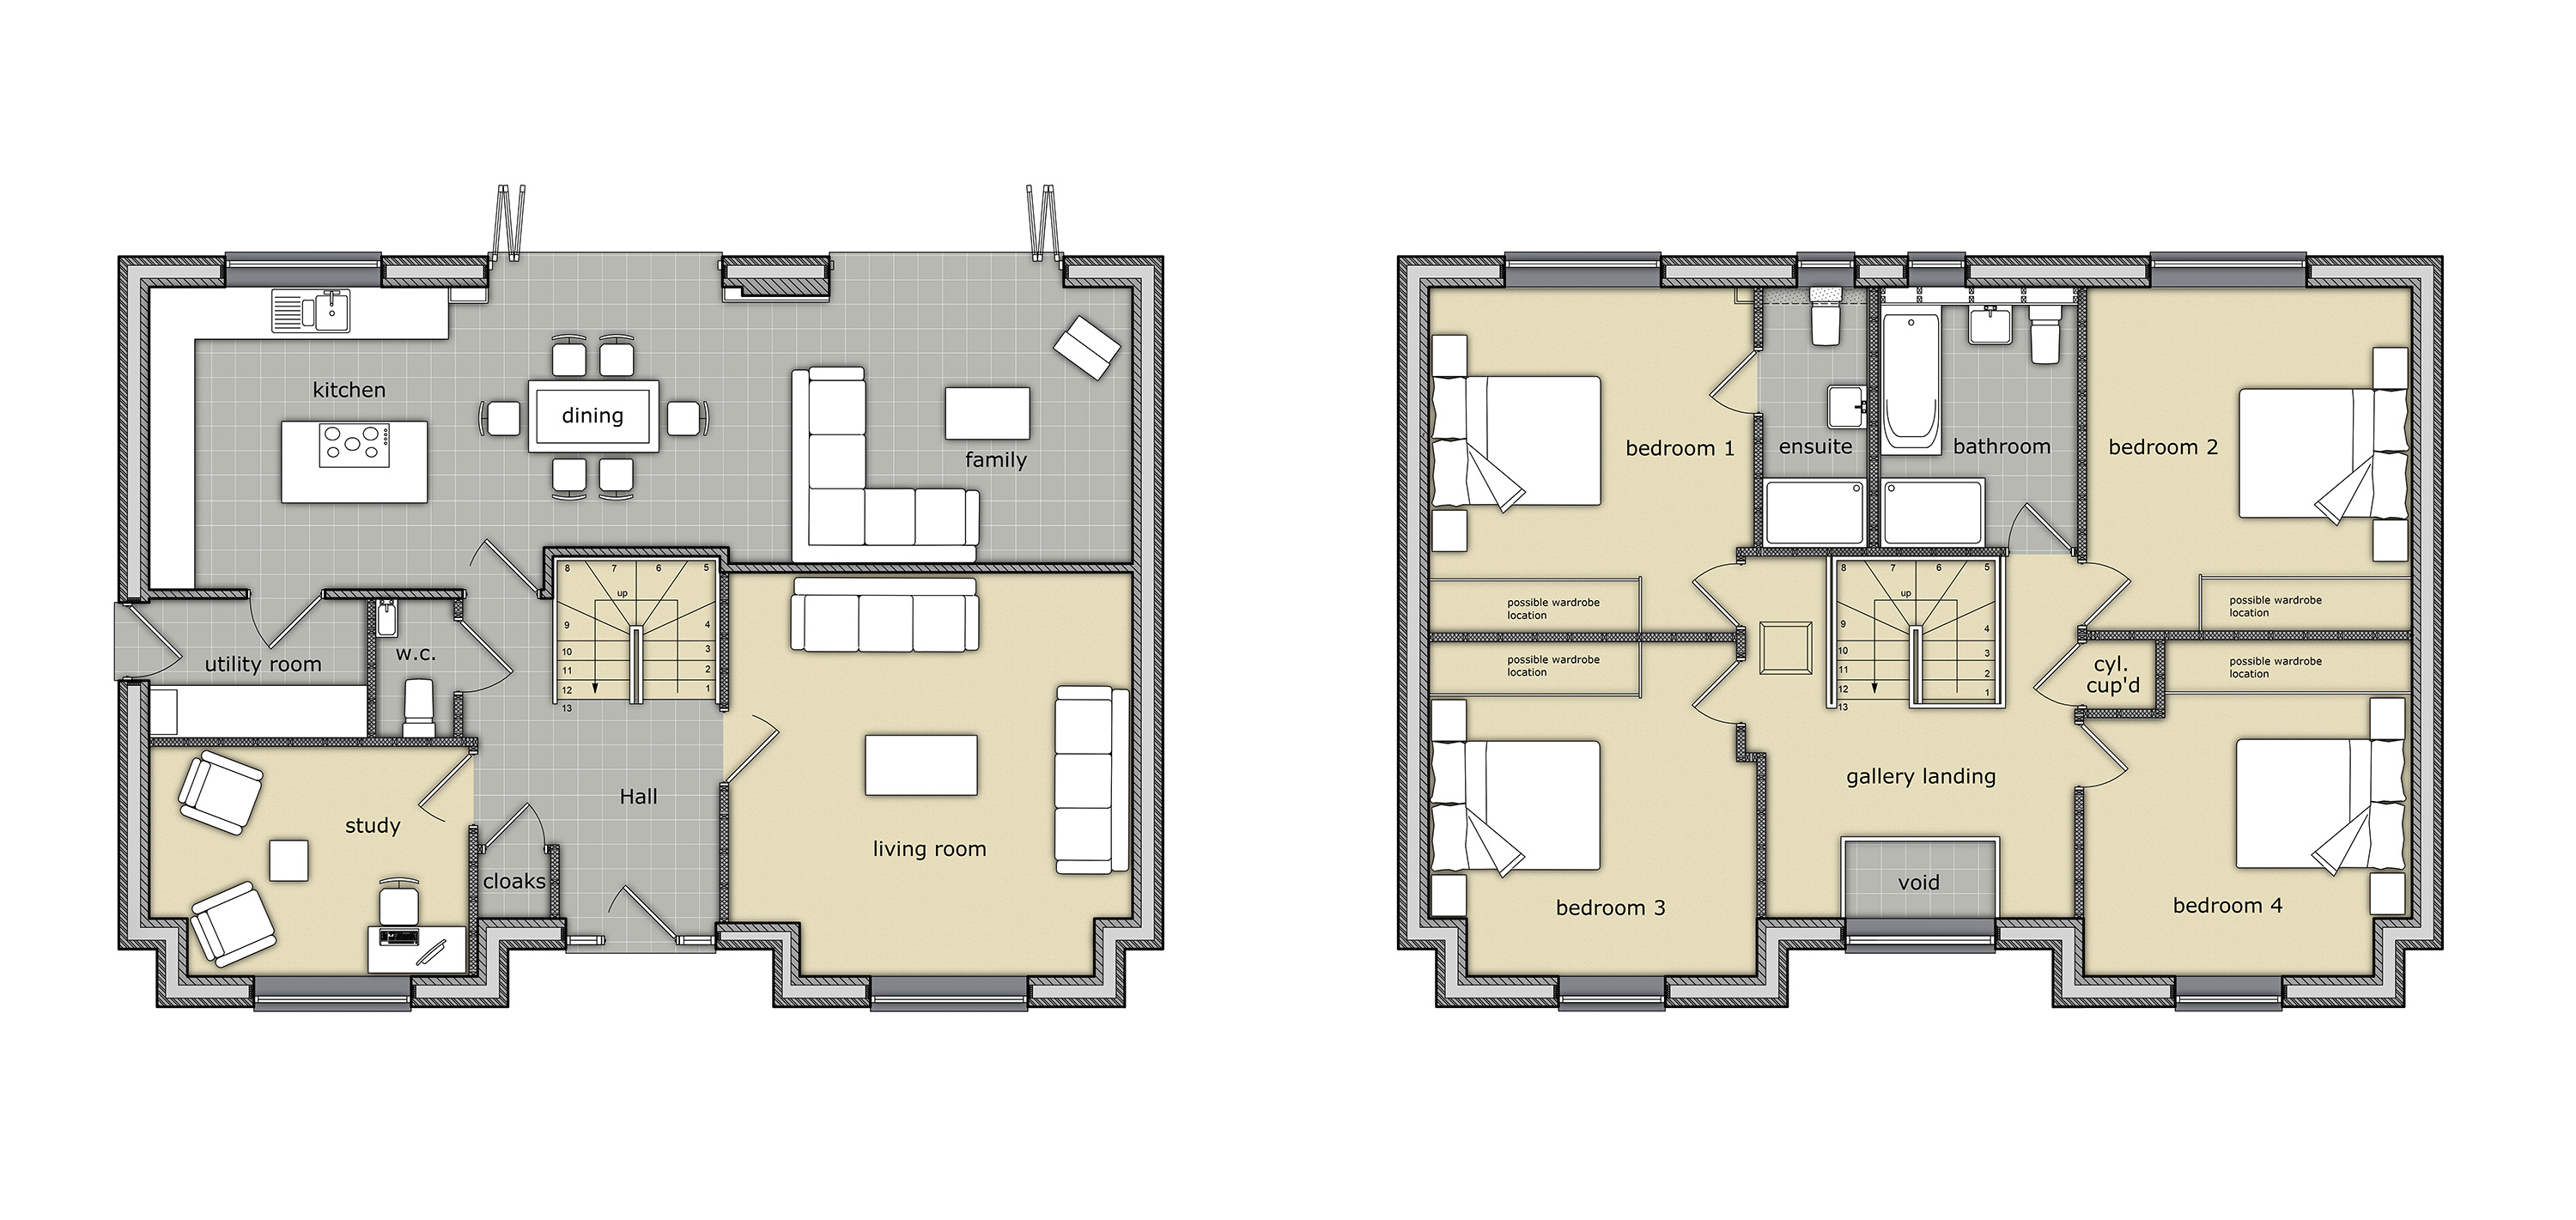
Plot 10, The Balmoral enjoys a stunning setting with far-reaching views across beautiful open countryside. At the heart of the home is an expansive open-plan kitchen, living, and dining area, perfect for family life and entertaining, complemented by luxury finishes and underfloor heating throughout the ground floor. The impressive full-height entrance hall, with striking double-height glazed windows, creates a sense of space and light on arrival. The ground floor also features a separate lounge, utility room, and a convenient WC. Upstairs, there are four well-proportioned bedrooms and a stylish family bathroom. The master bedroom benefits from its own en-suite, adding a touch of privacy and comfort. Externally, the property includes a double detached garage with driveway parking, as well as landscaped gardens to both the front and rear, taking full advantage of the picturesque surroundings.
Experience modern living in this energy-efficient family home, potentially reducing energy consumption by over 50%. The property boasts high-specification features such as ground-floor underfloor heating, premium Bosch kitchen appliances, elegant internal oak doors, car charging ready external supply and solar panels. Peace of mind of buying a new home is assured with a 10-year NHBC warranty certificate, complemented by a 2-year warranty from Meadowview Homes on all areas of your home.
Showhome and marketing suite open Fri-Sun 10am-5pm Mon-Thurs by appointment.
Kitchen / Family / Dining 37' 1" x 11' 2" (11.30m x 3.40m)
Living Room 15' 1" x 15' 1" (4.60m x 4.60m)
Utility 7' 10" x 4' 11" (2.40m x 1.50m)
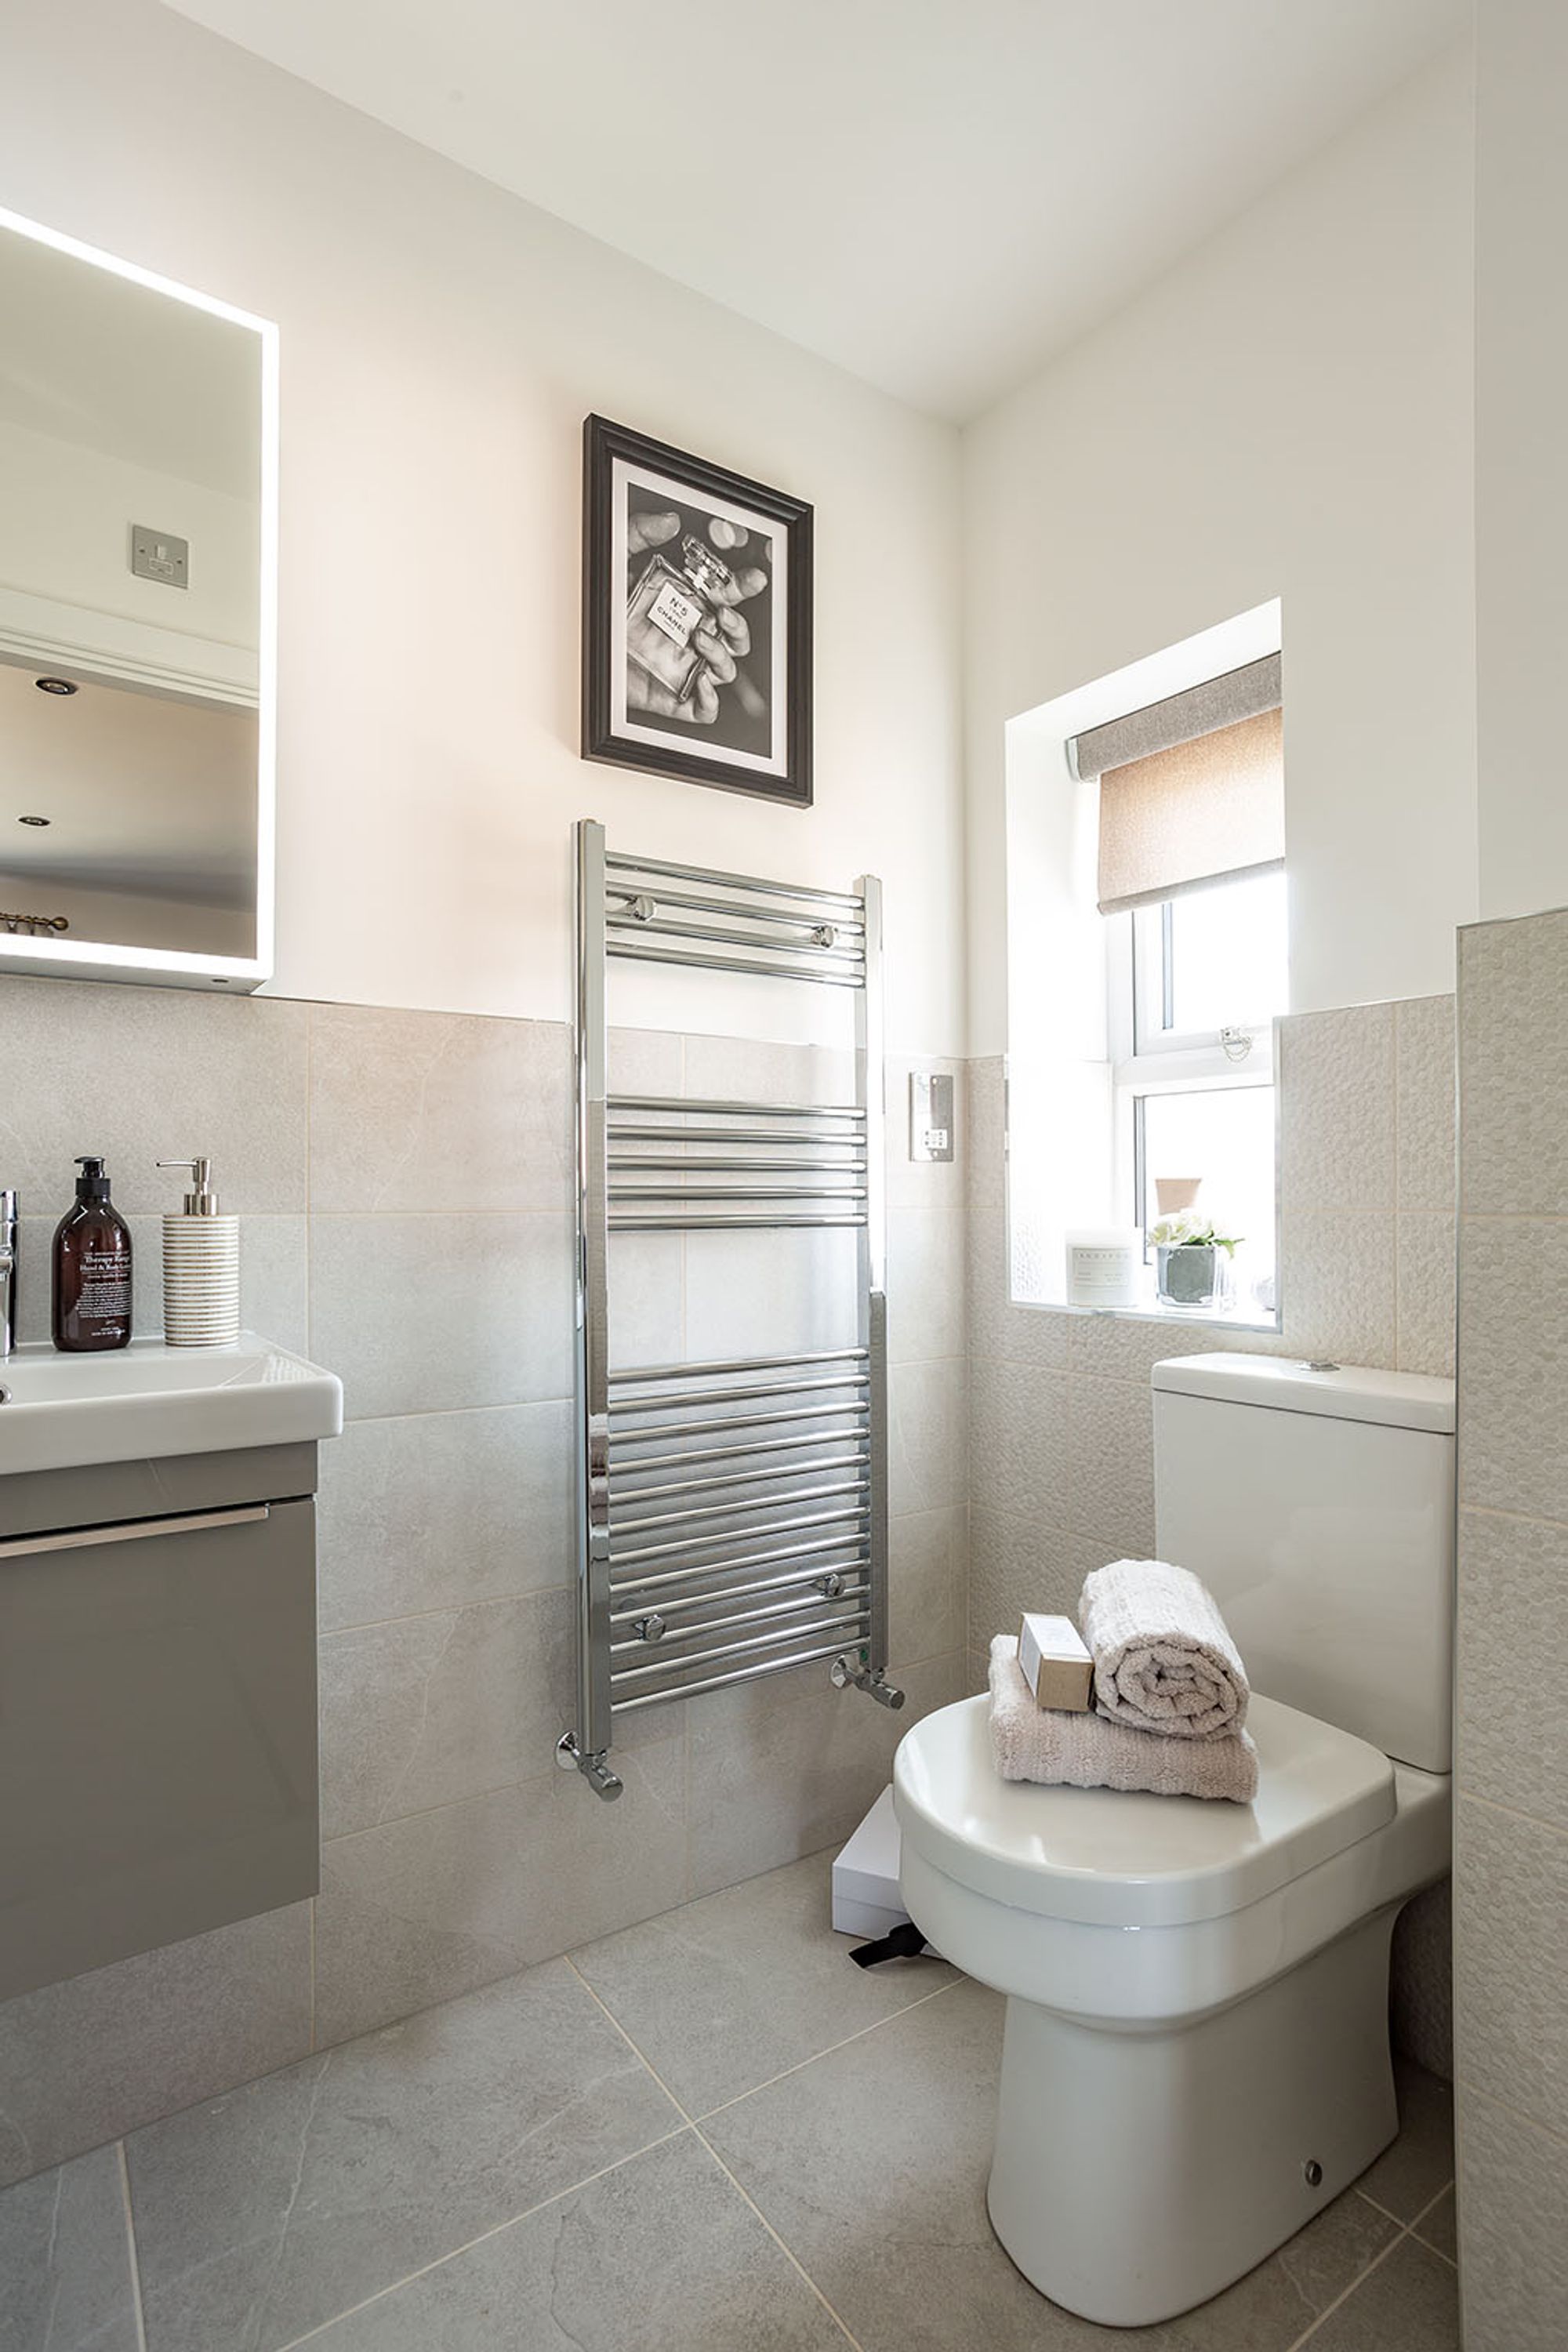
Toilet 2' 7" x 4' 11" (0.80m x 1.50m)
Study 11' 10" x 8' 6" (3.60m x 2.60m)
Bedroom 1 11' 10" x 12' 10" (3.60m x 3.90m)
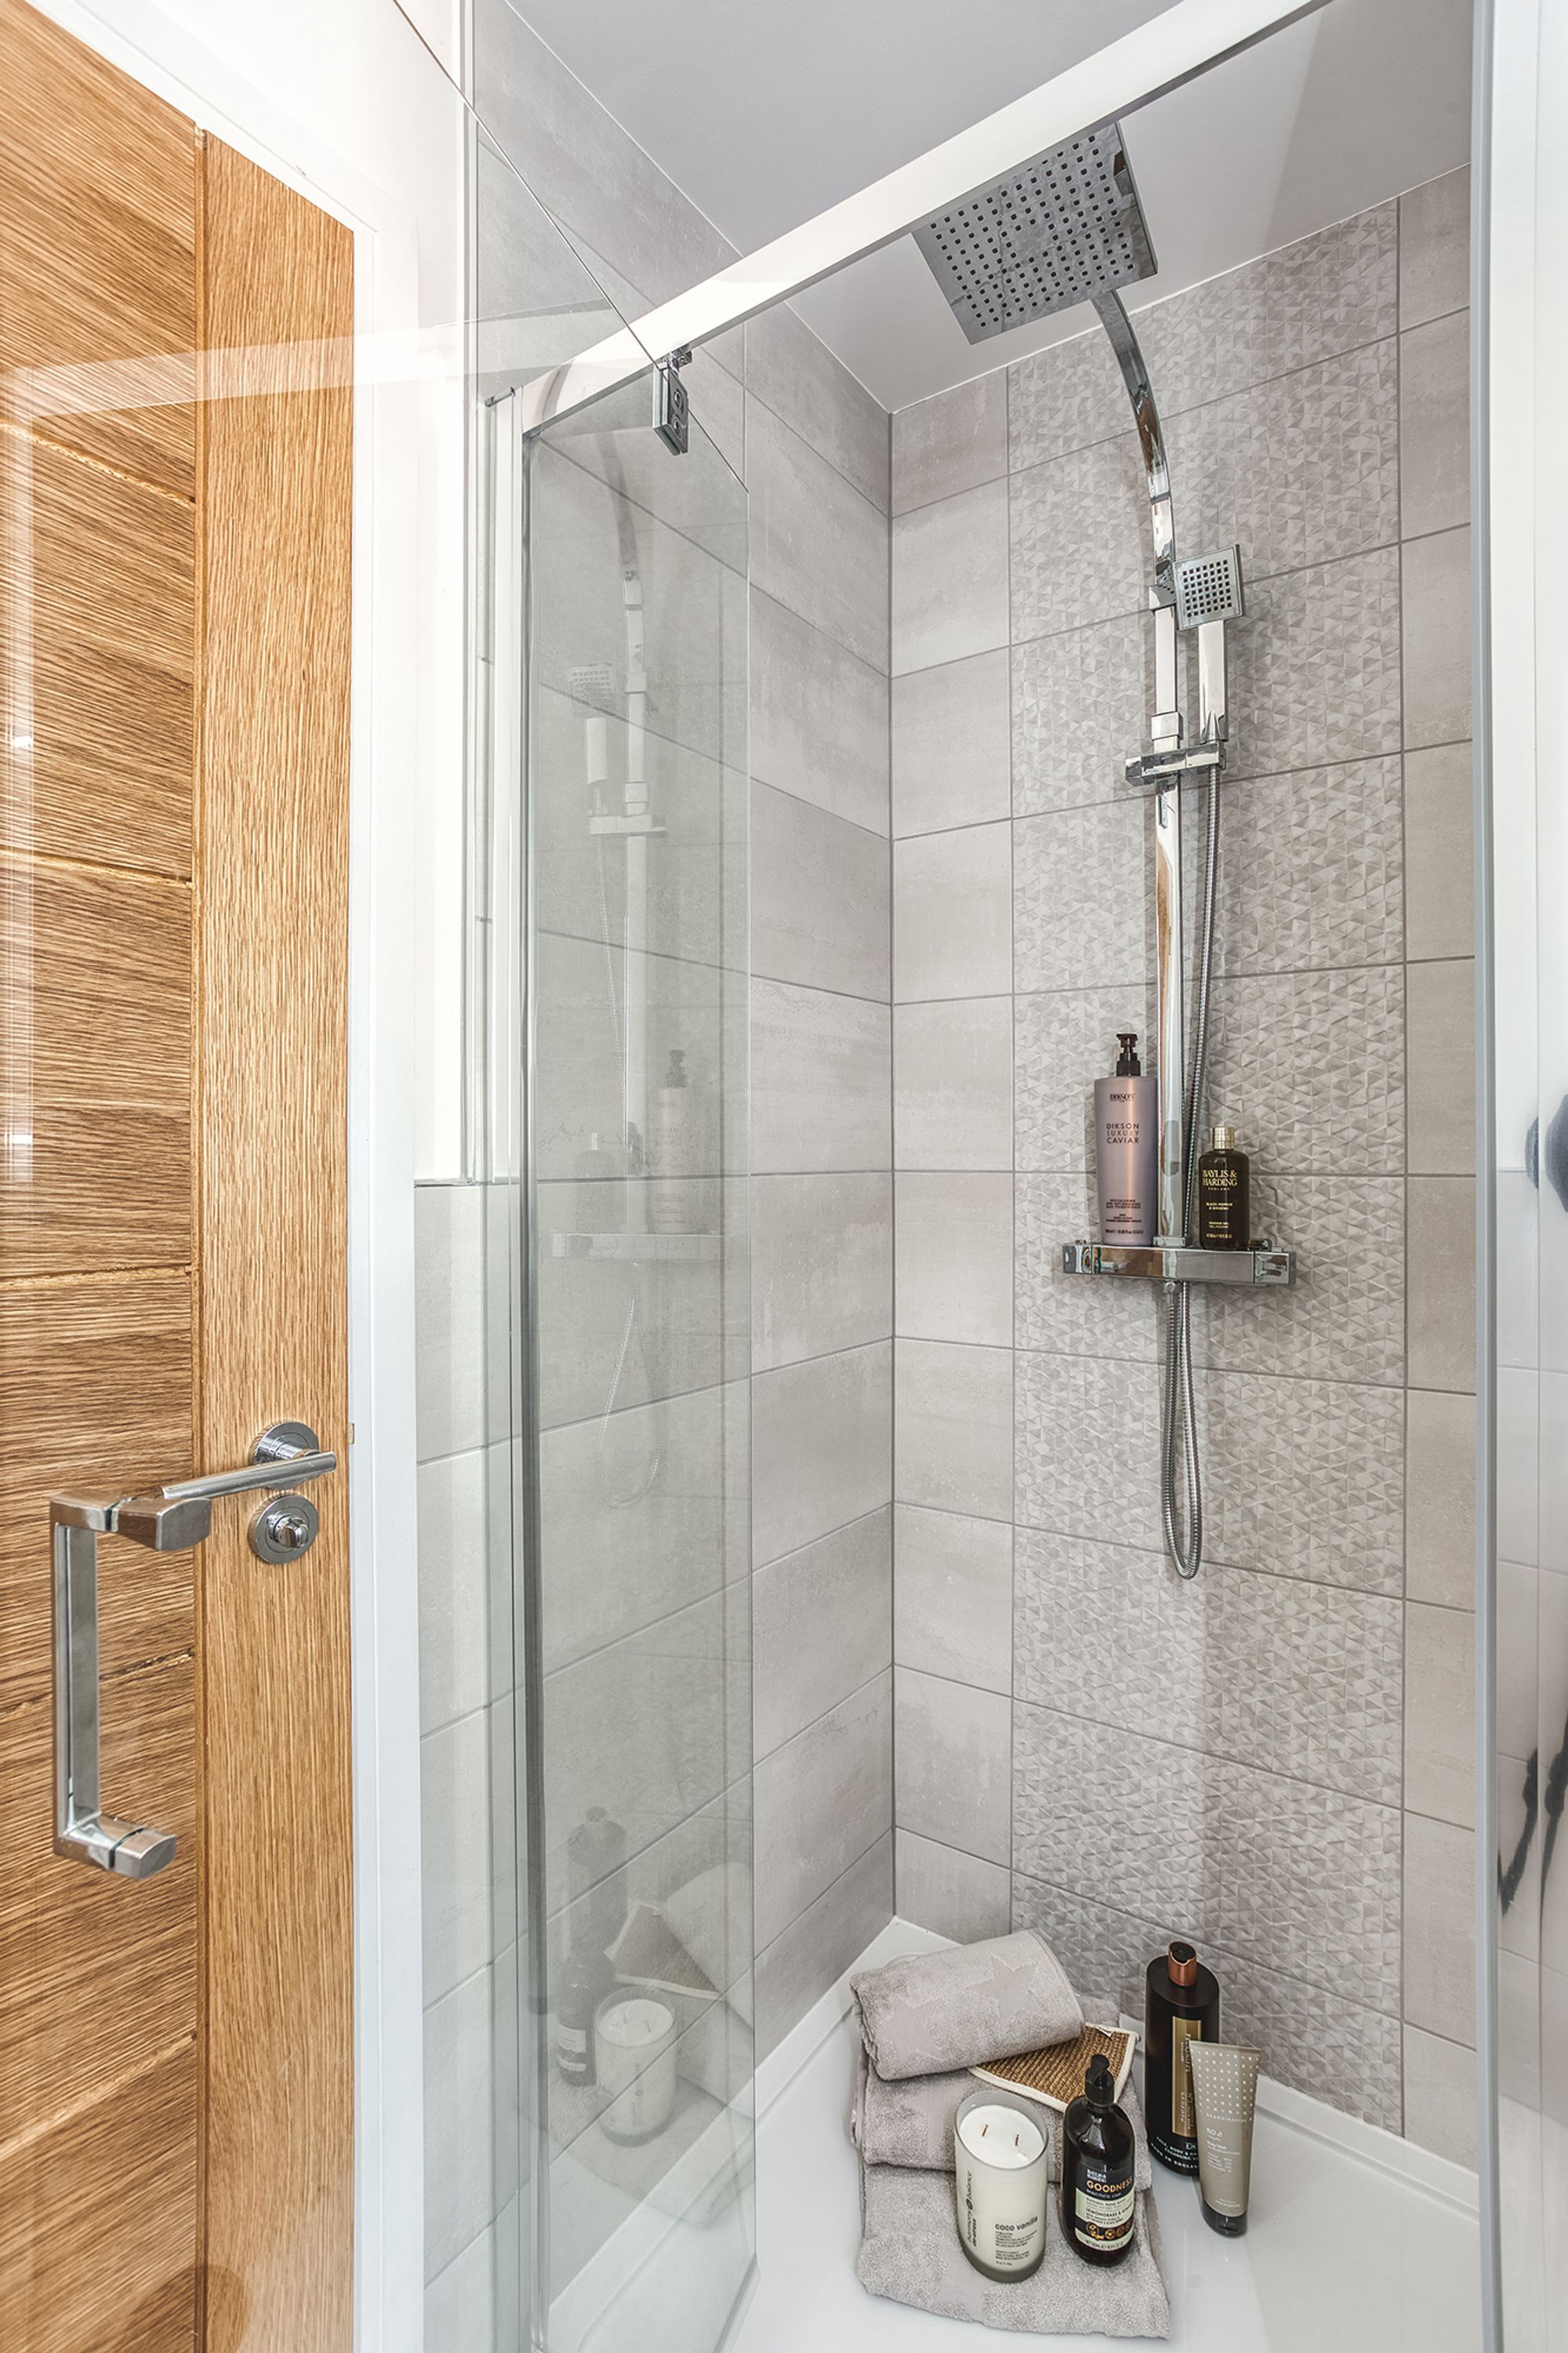

En-suite 3' 11" x 9' 6" (1.20m x 2.90m)
Bedroom 2 12' 2" x 12' 10" (3.70m x 3.90m)
Bedroom 3 12' 2" x 12' 6" (3.70m x 3.80m)
Bedroom 4 12' 2" x 12' 6" (3.70m x 3.80m)
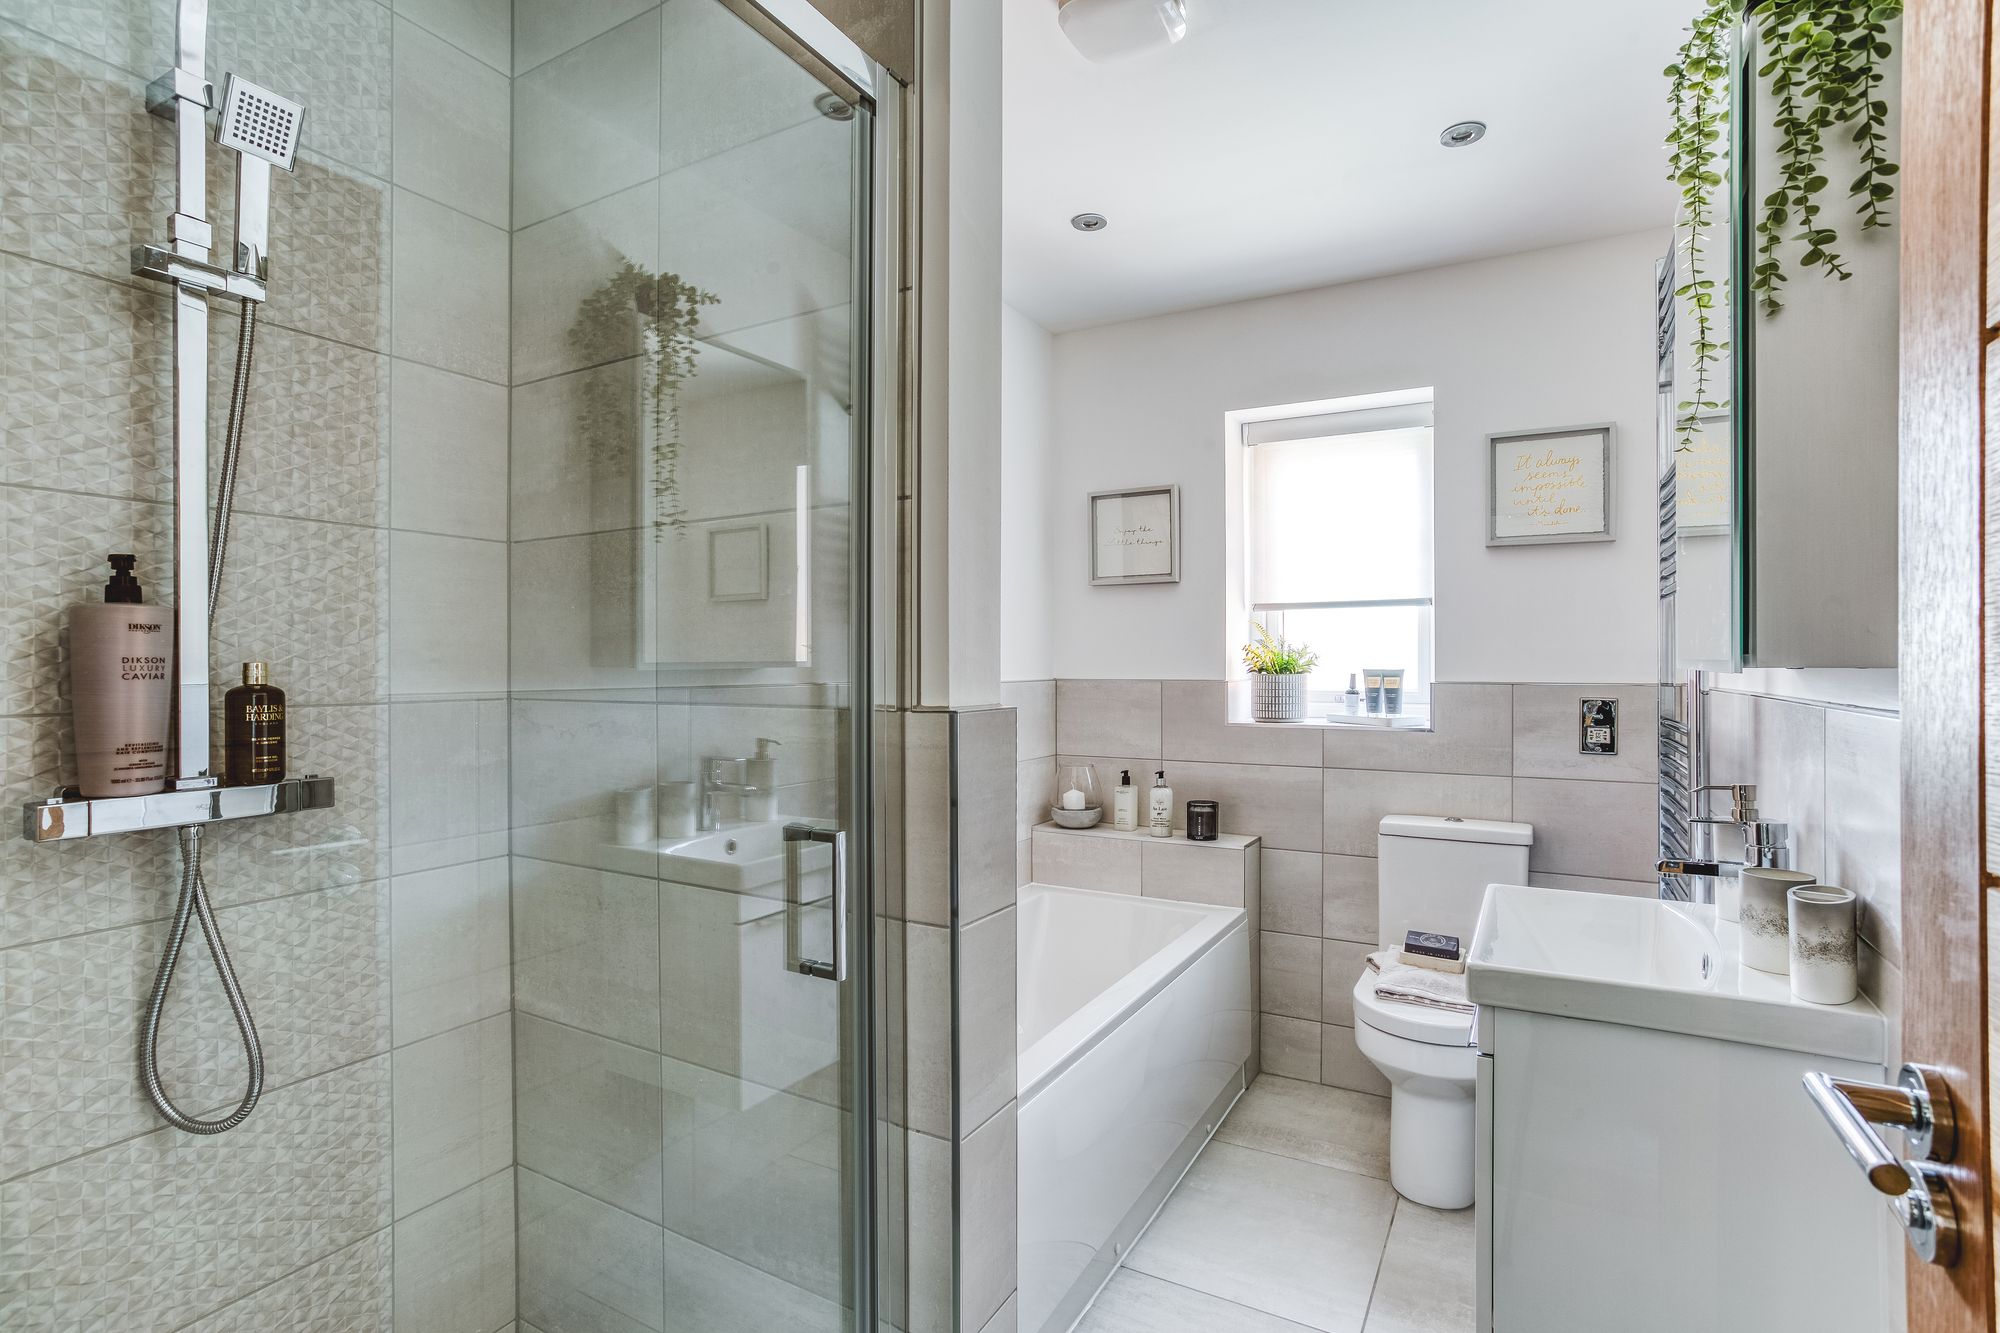
Bathroom 7' 3" x 9' 6" (2.20m x 2.90m)
Disclaimer
To comply with Anti-Money Laundering regulations, successful purchasers will be required to complete identity verification checks. A fee will apply for this service.
Wilson Estate Agents has prepared these particulars as a general guide only. Whilst every effort has been made to ensure accuracy, details including descriptions, dimensions, condition and permissions are given in good faith but do not form part of any offer or contract.
Prospective purchasers should not rely on this information as statements of fact and must satisfy themselves by inspection or otherwise. All measurements are approximate and services, systems and appliances have not been tested; no guarantee is given. Buyers should verify all information independently, including title, tenure and planning.
Features
- Stunning 4 Bedroomed Detached Home
- Extensive Views Over Open Countryside
- Expansive Open-Plan Kitchen, Living, And Dining Area With Aluminium Bifold Doors
- Ground Floor Underfloor Heating
- Solar Panels and Double Detached Garage
- Bright And Airy Lounge, Separate generous Study/playroom
- Kitchen Featuring Island, Bosch Integrated Appliances
- Four Generously Sized Double Bedrooms, Principle Bedroom Leading To Ensuite
- Oak Staircase & Oak Internal Doors, Large Galleried Landing
- Showhome Open Fri-Sun 10am-5pm Mon-Thurs by appointment
Contact Us
Wilson Estate Agents24 Market Place, Bolsover
S44 6PN
T: 01246822138
E: enquiries@wilsonestateagents.co.uk