
Sold STC
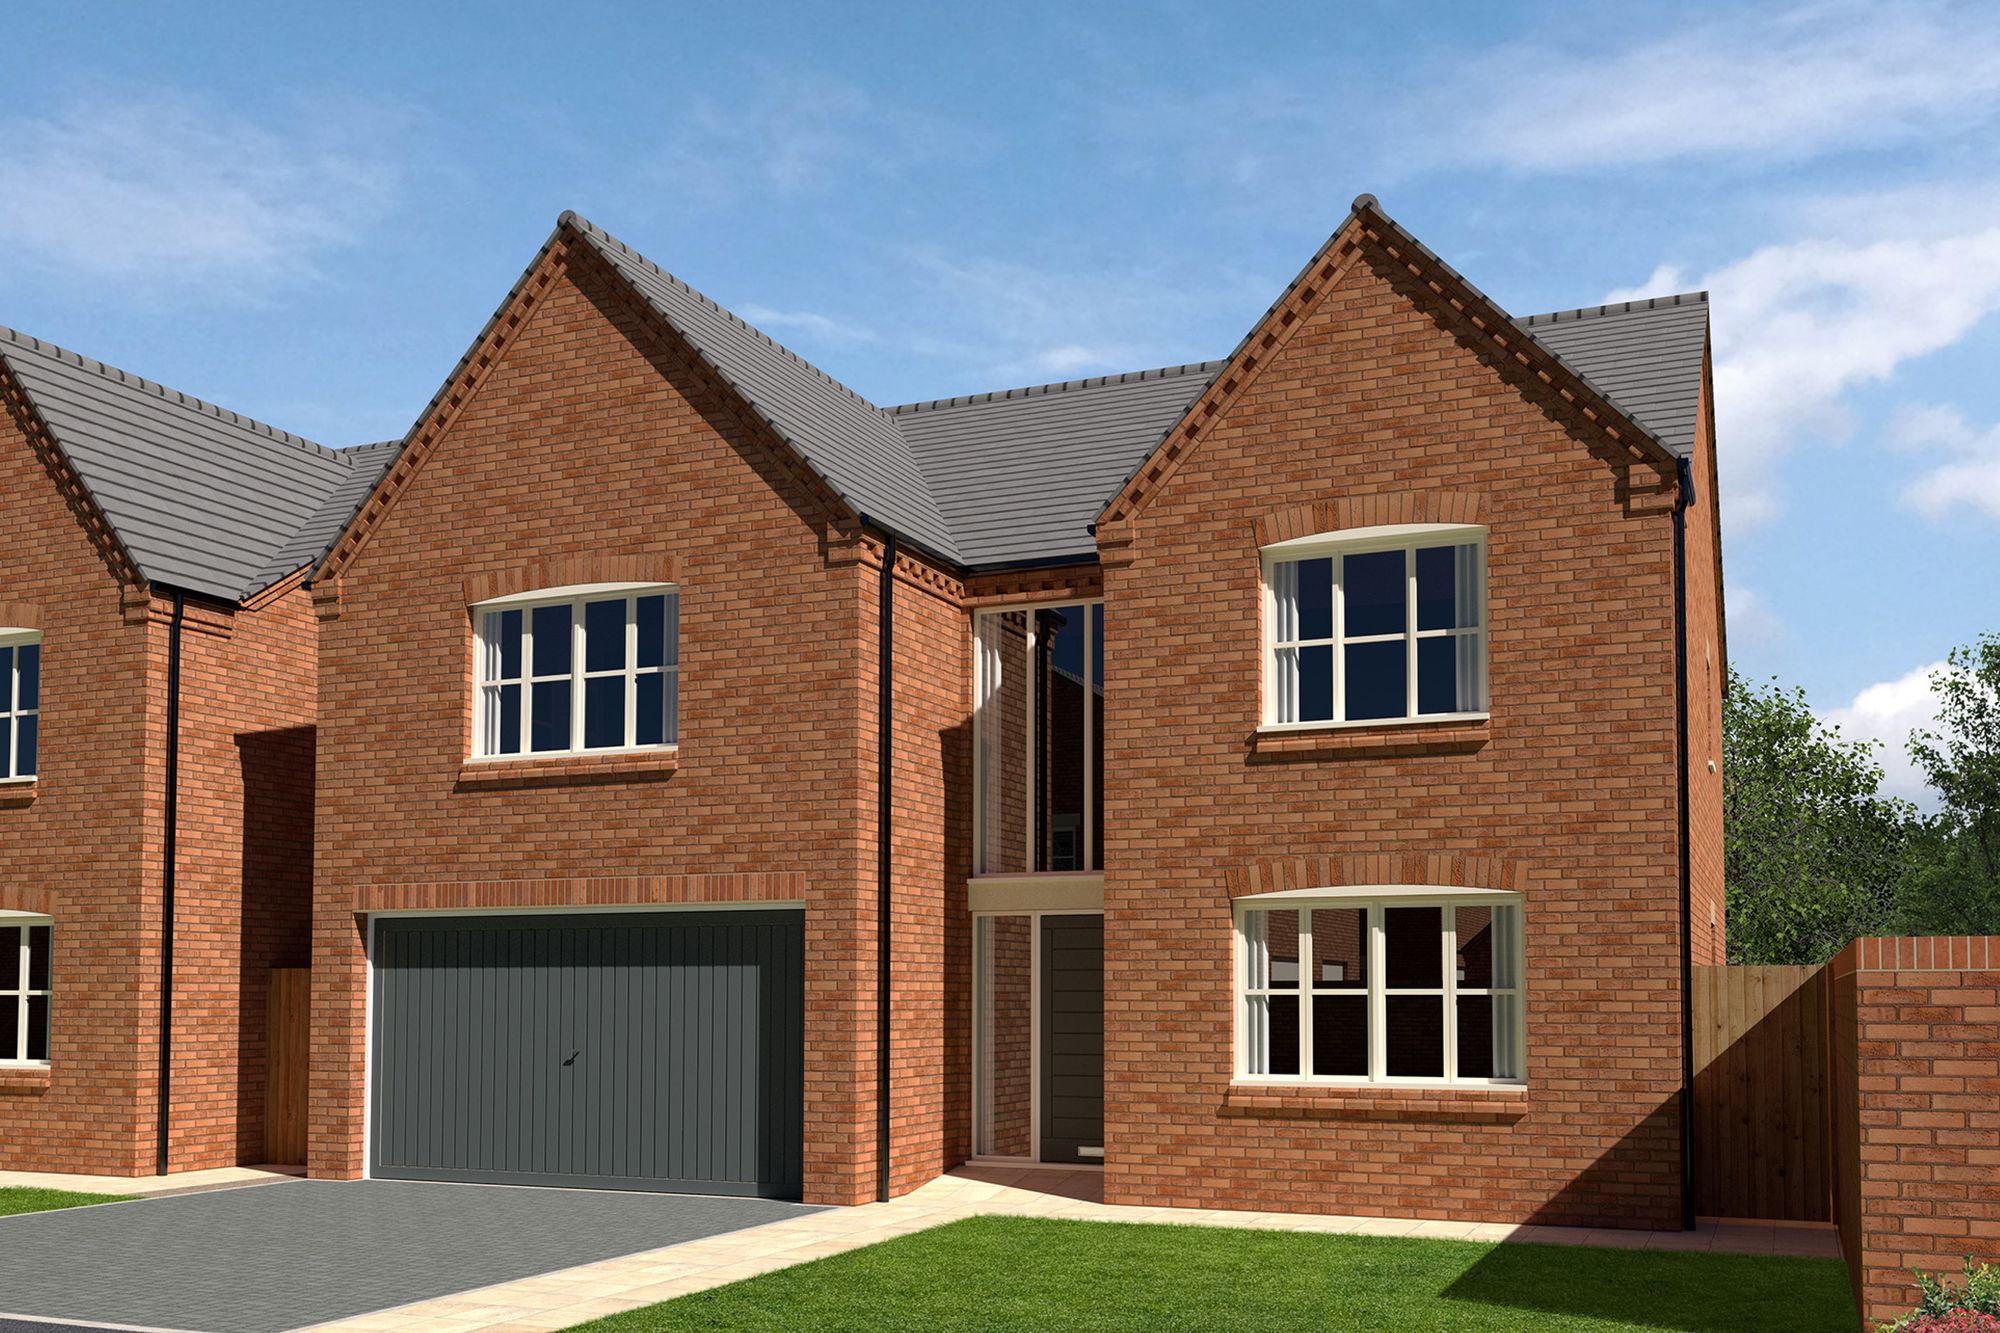

Plot 33, The Warwick, Glapwell Gardens, Glapwell
£524,950
-
Bedroom
5
-
Bathroom
3
-
Rooms
3
-
Status
Sold STC
Property Summary
Final Warwick Remaining! Impressive 5-Bedroom Contemporary Home with Unrivalled Countryside Views, finished to a High Specification. Features 2 En-Suites, a Luxury Family Bathroom, Underfloor Heating, a Stunning Double-Height Glazed Entrance, and a Double Integral Garage.
Glapwell Gardens is an exclusive new development that offers an ideal setting for buyers seeking a tranquil countryside location with excellent commuter links. These new homes are located on the edge of Glapwell Village with Glapwell Nurseries, schools, shops and other amenities all close by while notable attractions such as Bolsover Castle, Chatsworth Hall and the Peak District are just a short distance away.
This contemporary five bedroom detached new home in Glapwell features an impressive full-height entrance hall which feature double-height glazed windows that lead to an open plan family living, kitchen and dining area with bi-fold doors that lead to the outside space. It also includes a downstairs toilet, a utility room, a large lounge and a good sized study or playroom. The first floor offers a spacious family bathroom, five great-sized bedrooms including the master bedroom and Bedroom 2 both with ensuites and finished with luxury fixtures and fittings, and a key feature of this home is the galleried landing. There is an integral double garage and the gardens are landscaped to the front and rear of the house.
Experience modern living in this energy-efficient family home in Glapwell, potentially reducing energy consumption by over 50%. The property boasts high-specification features such as premium Bosch kitchen appliances, under-floor heating, oak staircase and elegant internal oak doors. Peace of mind is assured with a 10-year NHBC warranty certificate, complimented by a 2-year warranty from Meadowview Homes on all house components.
Glapwell Gardens is situated on the grounds of the former Glapwell Hall and there are three communal spaces created by award-winning designers within the development. These include a woodland children's play area, a woodland walk, and the Grade II listed Gardener's Bothy, which stands as one of the last original structures remaining from the hall.
Images may show similar housetypes or showhomes but reflect the quality and finish of all of our houses.
Kitchen/ Family/ Dining 23' 7" x 18' 1" (7.20m x 5.50m)
Living Room 10' 10" x 16' 1" (3.30m x 4.90m)
Utility Room 6' 3" x 4' 11" (1.90m x 1.50m)
Toilet 2' 7" x 4' 11" (0.80m x 1.50m)
Study 9' 6" x 5' 11" (2.90m x 1.80m)
Bedroom 14' 9" x 11' 10" (4.50m x 3.60m)
En-suite 8' 6" x 3' 11" (2.60m x 1.20m)
Bedroom 11' 10" x 9' 10" (3.60m x 3.00m)
En-suite 8' 6" x 3' 11" (2.60m x 1.20m)
Bedroom 11' 2" x 10' 6" (3.40m x 3.20m)
Bedroom 11' 2" x 8' 6" (3.40m x 2.60m)
Bedroom 8' 6" x 9' 10" (2.60m x 3.00m)
Bathroom 8' 2" x 8' 2" (2.50m x 2.50m)
Disclaimer
To comply with Anti-Money Laundering regulations, successful purchasers will be required to complete identity verification checks. A fee will apply for this service.
Wilson Estate Agents has prepared these particulars as a general guide only. Whilst every effort has been made to ensure accuracy, details including descriptions, dimensions, condition and permissions are given in good faith but do not form part of any offer or contract.
Prospective purchasers should not rely on this information as statements of fact and must satisfy themselves by inspection or otherwise. All measurements are approximate and services, systems and appliances have not been tested; no guarantee is given. Buyers should verify all information independently, including title, tenure and planning.
- Stunning 5 Bedroomed Detached Home
- Double Height Glazed Entrance
- Integral Double Garage/ Car Charging Ready
- Underfloor Heating To Ground Floor
- Impressive Open Plan Kitchen Living And Dining Area, Integrated Bosch Appliances
- Separate Generous Study/Playroom, Generously Sized Lounge
- Five Good Sized Double Bedrooms, 2 With En-suites
- Oak Staircase And Oak Internal Doors
- Landscaped Gardens With Far Reaching Country Views
- Brand New Show Home Now Open At Glapwell Gardens, Thursday - Monday, 10am - 5pm
Location
Plot 33, The Warwick, Glapwell Gardens, Glapwell