
For Sale
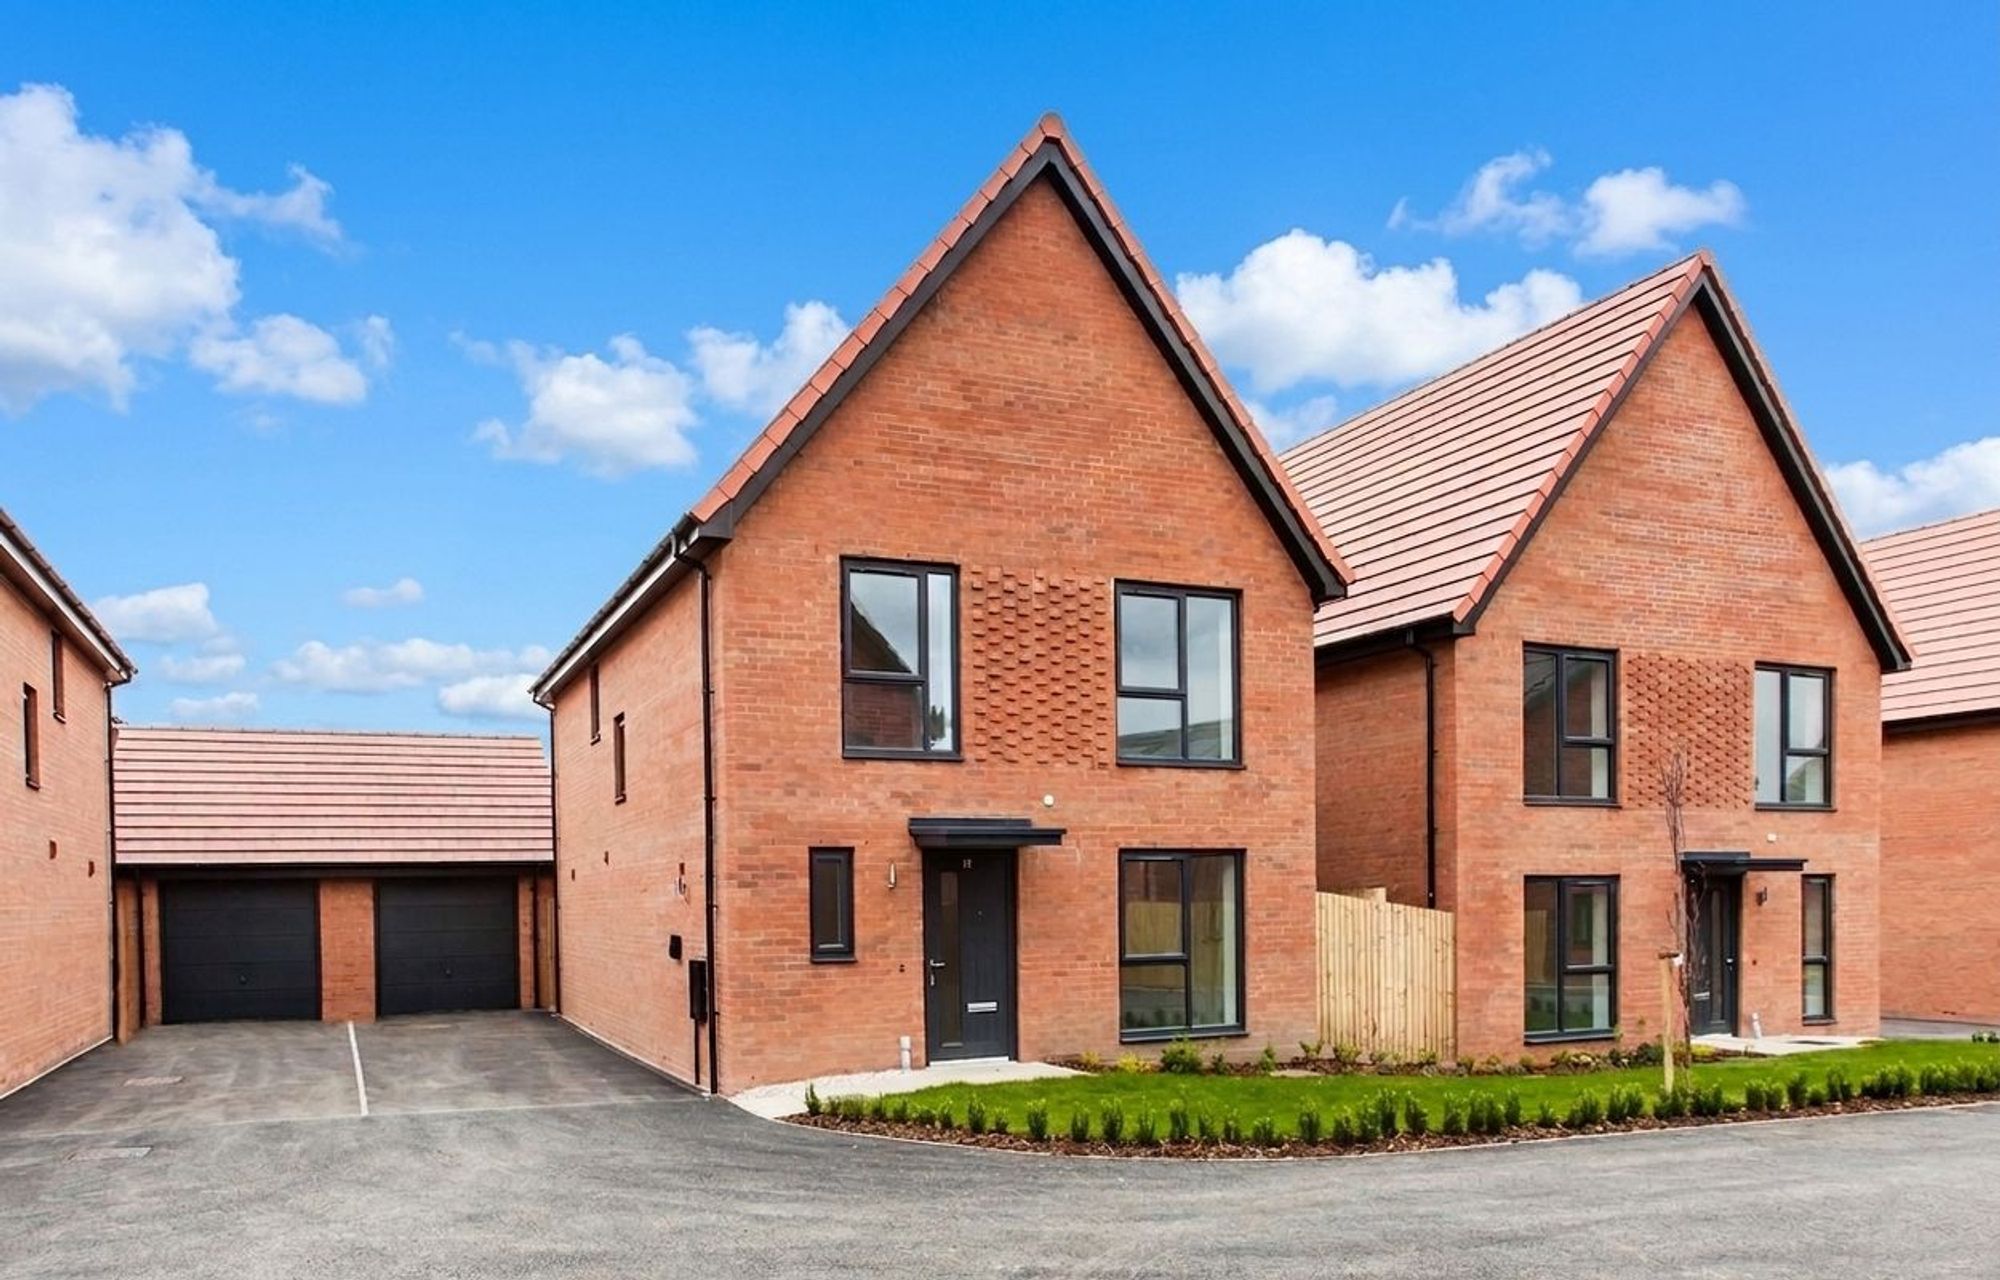

Plot 23, Fieldfare, Welbeck Gardens, Bolsover
£360,000
-
Bedroom
4
-
Bathroom
2
-
Rooms
1
-
Status
For Sale
Property Summary
You're invited to our Summer Showcase Event!
Join us for Pimm's & Strawberries on Saturday 11th July, from 11:00am – 3:00pm.
Explore our beautiful new homes, meet existing residents to hear about their experience, and speak with a mortgage advisor to help you take the next step towards your new home.
We look forward to welcoming you!
Fieldfare at Welbeck Gardens is a detached 4-bed new home with ample space for growing families to enjoy.
On the ground floor, the spacious kitchen-dining-family area features French doors leading to the garden. The fully integrated Howdens kitchen comes with Bosch appliances. The separate dual-aspect living room is spacious but cosy, plus there’s a handy downstairs WC.
Upstairs are four bedrooms – including the master with ensuite – and a family bathroom with white Vitra sanitaryware, Hansgrohe shower over bath and Porcelanosa tiling.
Welcome to Welbeck Gardens, an exclusive development of just 58 homes nestled on the cusp of the historic market town of Bolsover. Carefully designed and created to cater for modern family living, each home offers versatile spaces and thoughtfully planned layouts, allowing you to live in a home that truly works for your lifestyle.
Combining contemporary design with high-quality finishes throughout, Welbeck Gardens offers a superb collection of homes in a well-connected and desirable location.
Our Show Home is now open, with a selection of homes ready to move into. Visit us to find out more about the development and discover your next move.
About the Award-Winning Developer – Forge New Homes
Forge New Homes is dedicated to creating high-quality homes, purpose built for today’s families. Every Forge home is designed with modern living in mind, offering flexible spaces and seamless layouts that allow everyday life to flow effortlessly. Each development across South Yorkshire, North Derbyshire and Lincolnshire has been thoughtfully designed to create more than just homes, but communities where comfort, connection and belonging come naturally.
Contact us for more information.
Images are for illustrational purposes only.
Kitchen/Dining/Family 18' 11" x 14' 10" (5.76m x 4.52m)
Living 10' 2" x 15' 1" (3.10m x 4.59m)
Utility 4' 1" x 5' 2" (1.25m x 1.57m)
Bedroom 1 10' 6" x 14' 6" (3.20m x 4.42m)
Bedroom 2 8' 6" x 11' 5" (2.60m x 3.49m)
Bedroom 3 10' 1" x 10' 9" (3.08m x 3.27m)
Bedroom 4 10' 1" x 8' 0" (3.08m x 2.45m)
Bathroom 6' 4" x 6' 6" (1.92m x 1.99m)
Ensuite 5' 4" x 7' 4" (1.62m x 2.23m)
Disclaimer
To comply with Anti-Money Laundering regulations, successful purchasers will be required to complete identity verification checks. A fee will apply for this service.
Wilson Estate Agents has prepared these particulars as a general guide only. Whilst every effort has been made to ensure accuracy, details including descriptions, dimensions, condition and permissions are given in good faith but do not form part of any offer or contract.
Prospective purchasers should not rely on this information as statements of fact and must satisfy themselves by inspection or otherwise. All measurements are approximate and services, systems and appliances have not been tested; no guarantee is given. Buyers should verify all information independently, including title, tenure and planning.
- READY TO RESERVE NOW!
- Bespoke Development Of Only 58 Homes
- French Doors To Garden
- Handy Downstairs WC
- Four Bedrooms Including Master With En-suite
- Separate Garage With Driveway And EV Charger/ Fully Integrated Howdens Kitchen With Bosch Appliances
- Family Bathroom With White Vitra Sanitaryware, Hansgrohe Shower Over Bath and Porcelanosa Tiling
- Located On The Edge Of The Vibrant Market Town Of Bolsover/ Amenities Include Supermarkets, Schools, A GP And Dentist
- Bolsover Offers A Great Selection Of Independent Cafes, Pubs And Restaurants
- Contact Us For More Details
Location
Plot 23, Fieldfare, Welbeck Gardens, Bolsover